• Terms of Use
  • Privacy Policy

Design Chronicle

Menu
  • Architecture
      • Houses
          • Tiny Home by i29 - Photo © Ewout Huibers - Exterior ViewTiny Holiday Home by i29
          • High Altitude Style Residence by Jane Hope - Ski House InteriorHigh Altitude Style Residence by Jane Hope
          • Casa Box by FC StudioBox House by FCStudio
          • Residence in Stoneham by ParkaResidence in Stoneham by Parka
        • Close
      • Cultural Architecture
          • WE Global Learning Centre by Kohn Partnership ArchitectsCorktown rejuvenated by local firm Kohn Partnership Architects
          • Joseph D. Jamail Lecture Hall by LTL ArchitectsJoseph D. Jamail Lecture Hall by LTL Architects
          • Faculty of Extensions University of ALberta by Lemay and TokerLemay + Toker design University of Alberta’s Faculty of Extension
          • Qatar Faculty of Islamic Studies by MYAAQatar Faculty of Islamic Studies
        • Close
      • Education
          • Joseph D. Jamail Lecture Hall by LTL ArchitectsJoseph D. Jamail Lecture Hall by LTL Architects
          • Faculty of Extensions University of ALberta by Lemay and TokerLemay + Toker design University of Alberta’s Faculty of Extension
          • Qatar Faculty of Islamic Studies by MYAAQatar Faculty of Islamic Studies
          • The Private Sezin School Open Roof Space by ATÖLYE adopts unique conceptThe Private Sezin School Open Roof Space by ATÖLYE adopts unique concept
        • Close
      • Installations & Exhibits
          • TopShop Splash! retail VR experience by YourStudioTopshop Splash! by YourStudio
          • La Vague by Arcadia StudioLa Vague – Unique refreshing rest stop in Montreal
          • Lenses Sound and Light Installation by HushHush designs interactive audiovisual installation
          • Brick for Brick - Habitat for Humanity - Life-sized Mega Blok house at IDS16Habitat for Humanity presents life-sized Mega Bloks house at IDS16
        • Close
    • Close
  • Interior Design
      • Residential Interiors
          • Tiny Home by i29 - Photo © Ewout Huibers - Exterior ViewTiny Holiday Home by i29
          • High Altitude Style Residence by Jane Hope - Ski House InteriorHigh Altitude Style Residence by Jane Hope
          • Casa Box by FC StudioBox House by FCStudio
          • Residence in Stoneham by ParkaResidence in Stoneham by Parka
        • Close
      • Office Interiors
          • Inscape Toronto Showroom
          • WE Global Learning Centre by Kohn Partnership ArchitectsCorktown rejuvenated by local firm Kohn Partnership Architects
          • YA VSEVIT Co-working space for creatives by Yakushka Design - Photo by Mikey EstradaYA VSESVIT Co-Working Space by Yakusha Design
          • Vice Office by Martha Franco ArchitectureVICE Office by Martha Franco Architecture & Design
        • Close
      • Restaurants/Cafe/Bars
          • Park House Food Merchants by Alexander&CoPark House Food Merchants by Alexander&Co
          • Sean Connolly Restaurant at Dubai Opera by Alexander&CoSean Connolly at Dubai Opera by Alexander&Co
          • The Super Quality Indian Snack Bar by David DworkindThe Super Quality Indian Snack Bar by David Dworkind
          • Falafel Yoni by David DworkindFalafel Yoni by David Dworkind
        • Close
      • Retail Design
          • TopShop Splash! retail VR experience by YourStudioTopshop Splash! by YourStudio
          • Aesop Kitsilano Store by _naturehumaineAesop boutique designed by _naturehumaine
          • adidas x CNCPTS, The Sanctuary by Sid Leeadidas x CNCPTS – The Sanctuary
          • Aishti We are the People Concept Store by RG/A‘​We​ ​Are​ ​The​ ​People’​ ​concept​ ​store​ ​opens​ ​at​ ​Aïshti​ ​with​ ​design by​ ​RG/Architects
        • Close
    • Close
  • Industrial Design
      • Furniture
          • Seating
              • Mad Chaise Longue by Marcel Wanders for PoliformMad Chaise Longue by Marcel Wanders for Poliform
              • Puff by Stefan Borselius for Bla StationBla Station and Stefan Borselius introduce Puff
              • Perplex Bench by FIG40Perplex by Fig40
            • Close
          • Tables
              • Inscape Toronto Showroom
              • Playtime Tables by Moss & LamMoss & Lam Design a Table Collection That Redefines How We Interact With Furniture
              • Wave City Table by Stelios MousarrisFolded cityscape furniture by Stelios Mousarris
            • Close
          • Shelving
              • QuaDror01 Side Table by Dror for HormHorm presents QuaDror™ Collection
              • X2 Shelves by WEWOODWEWOOD launches new smart bookshelf
              • Eco-friendly Ruche Shelving unit by Ruthy ShafrirEco-friendly Ruche shelving unit assembles in 5 minutes
            • Close
        • Close
      • Lighting
          • Leonardo 1482 Pendant by Karice Enterpise - Da Vinci Lighting CollectionThe Da Vinci Lighting Collection by Karice Enterprises
          • Francis Lights by DMOCH - wall hangingFrancis Lights by DMOCH
          • Polytope Brass Pendants by David Lister and Daniel Gruetter - Photo by Lindsay RossetPolytope – A Creative Collaboration Between David Lister and Daniel Gruetter
          • BuzziPleat Light by BuzziSpaceBuzziPleat by Buzzi
        • Close
      • Products
          • AESTUS stratified wooden vases by odk.designAESTUS stratified wooden vases by odk.design
          • LOOP Candle Holder by Quentin de CosterLOOP by Quentin de Coster
          • The Endangered music jewelry box by Trigger DesignThe Endangered by Trigger Design
          • Laccio Ceramic Tile by Dsignio for Peronda GroupDsignio creates nest inspired tile for Peronda
        • Close
    • Close
  • Contact
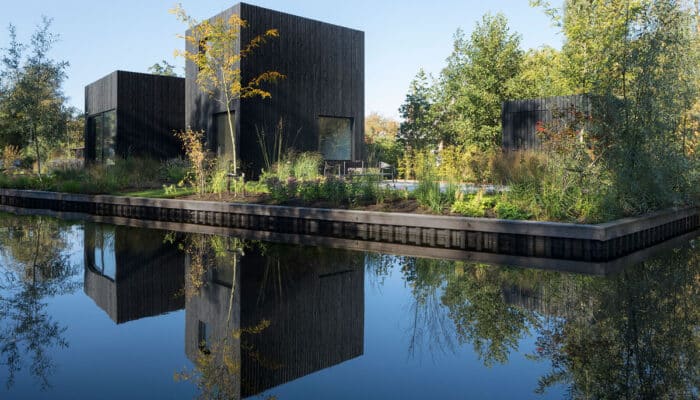
Tiny Home by i29 - Photo © Ewout Huibers - Exterior View

Tiny Holiday Home by i29

Dutch firm i29 interior architects and Chris Collaris have collaborated to design a tiny holiday home in the middle of nature at the Vinkeveense Plassen, near Amsterdam. The tiny home has a footprint of only 55 m2 (592 sq. ft.), yet the interior feels spacious due to the all around panoramas to the surrounding landscape. Designed for … [Read More...]

Architecture

offSET Shed House by Irving Smith Jack Architects

offSET Shed House by Irving Smith Jack Architects

October 23, 2015

Inspired by the typology of a shed, the offSET Shed House by Irving Smith Jack Architects is far from a traditional home design. Located in New Zealand, the small residence is … [Read More...]

Joseph D. Jamail Lecture Hall by LTL Architects

Joseph D. Jamail Lecture Hall by LTL Architects

December 28, 2018

For this important lecture space in McKim, Mead and White's historic Pulitzer Hall at Columbia University's School of Journalism, the LTL Architects' design was intentionally … [Read More...]

Tiny Home by i29 - Photo © Ewout Huibers - Exterior View

Tiny Holiday Home by i29

January 29, 2019

Dutch firm i29 interior architects and Chris Collaris have collaborated to design a tiny holiday home in the middle of nature at the Vinkeveense Plassen, near Amsterdam. … [Read More...]

Ssangdalri House by Hyunjoon Yoo Architects

Hyunjoon Yoo Architects create a retreat house using Feng Shui principles

April 6, 2015

Hyunjoon Yoo Architects have designed a retreat house in South Korea for an early fifties couple based on the principles of 'Feng Shui'. The principles of the Chinese philosophy … [Read More...]

Interior Design

In2Sports Retail Store by Unfold Creative Studio - The Boot Room was designed to for ease of shopping based on consumer habits. The large scale custom graffiti was introduced to represent and showcase street soccer.

In2Sports evokes the passion for soccer

July 27, 2017

In2Sports is a brand fueled by the passion for the sport of football/soccer. A retailer dedicated to bring the best experience to the player and/or the fan. The focus of the brand … [Read More...]

Lausanne House by Hatem+D

Lausanne House by Hatem+D

September 13, 2015

Multidisciplinary firm Hatem+D has renovated a bungalow in Québec City, Canada to fit the client's lifestyle. Besides the addition of a complete new floor and garage, the facade … [Read More...]

Idunsgate apartment by Haptic Architects

Idunsgate apartment by Haptic Architects

April 7, 2015

Designed by Haptic Architects, the minimalist Idunsgate residence is located on the top floor of a 19th century apartment building in Central Oslo, Norway. Purchasing the loft … [Read More...]

Grand Trunk Revival by MARK + VIVI

Grand Trunk Revival by MARK + VIVI

November 19, 2015

Montreal based interdisciplinary design-build studio MARK + VIVI have transformed a 1,100 square foot row house to serve dual purpose: their design studio and residence. Whimsical … [Read More...]

Furniture

Emily Chair by Färg & Blanche for Gärsnäs

Emily Chair by Färg & Blanche for Gärsnäs

April 17, 2014

Stockholm based design studio Färg & Blanche has created the Emily chair for Swedish furniture company Gärsnäs. The small quilted chair was created as an addition to their … [Read More...]

Frankie Chair by Färg & Blanche

Färg & Blanche Design a Chair Inspired by Suspenders

February 26, 2015

Stockholm-based design duo Färg & Blanche have designed a stackable chair inspired by suspenders. The chair was named Frankie in honour of the dance legend Frankie Manning, one … [Read More...]

Orca Chair by Portuguese WEWOOD & STUDIO GUD

WEWOOD introduces Orca Chair

November 15, 2014

Portuguese brand WEWOOD has teamed up with STUDIO GUD design office to develop a chair that combines all traditional principles of the classic chairs with a pure and contemporary … [Read More...]

TL Table by Giuseppe Viganò for Bonaldo

TL Table by Giuseppe Viganò for Bonaldo

June 20, 2015

Designed by Giuseppe Viganò for Bonaldo, the TL table is named after the singular shape of its central leg, comprising two inclined elements forming the letter T and L. The … [Read More...]

Lighting

Alphabeta Customizable lamp by Luca Nichetto for Hem

Luca Nichetto designs online-customizable lamp for Hem

September 9, 2015

Scandinavian brand Hem has collaborated with renowned Italian designer, Luca Nichetto on creating the world's first online-customizable lamp. Named Alphabeta, the new collection … [Read More...]

Heracleum II by Bertjan Pot for Moooi

Heracleum II Chandelier by Moooi

March 15, 2014

The Heracleum II by Moooi is an LED lamp inspired by the Heracleum Plan. Designed by Bertjan Pot, the hanging lamp uses Marcel Wander's Electrosandwich technology. The white … [Read More...]

Caché lamp series by LE KLINT

Caché lamp series by LE KLINT

January 8, 2015

The new Caché lamp series by Danish lighting manufacturer LE KLINT, was designed in collaboration with French designer Aurélien Barbry, who started his career working for famous … [Read More...]

Fluo Chandelier by Arturo Álvarez

Arturo Álvarez to launch four new designs

March 26, 2015

Arturo Álvarez has charmed us with his sculptural work. Each design has a textural quality to it that is hard to appreciate without seeing it in person. This year, the Spanish … [Read More...]

Products

Laccio Ceramic Tile by Dsignio for Peronda Group

Dsignio creates nest inspired tile for Peronda

April 4, 2016

Spanish design studio Dsignio has created a nest inspired ceramic tile series for Peronda Group. Titled Laccio, the new relief-patterned series has been nominated for the Best Wall … [Read More...]

Pulcina by Michele de Lucchi for Alessi in collaboration with illycaffè

Michele de Lucchi designs espresso maker for Alessi

September 14, 2015

Designer Michele de Lucchi has collaborated with Alessi and illycaffè in creating a new espresso maker dedicated to coffee lovers. From sculptural design to unparalleled … [Read More...]

CORE Wall Covering by DSIGNIO for Harmony-Peronda

Core Wall Covering by DSIGNIO for Harmony-Peronda

July 7, 2015

DSIGNIO has designed another versatile and dynamic wall covering system for Harmony-Peronda. Titled CORE, the system features 3-dimensional pieces that completely transform the … [Read More...]


Airleaf sound-absorbent panels by Stefan Borselius for Abstracta

Airleaf sound-absorbent for Abstracta

February 22, 2016

Stefan Borselius has designed a new sound-absorbent panel system for Abstracta with the aim to let nature in. Named Airleaf, the system consists of leaf-shaped modules that can be … [Read More...]
Inside the Vellore Village Staircase

Inside the Unionville Residence Kitchen

Inside the Vellore Village Basement Suite

About Us

Design Chronicle focuses on bringing readers a selection of architecture and design projects from around the world.


Based in Toronto, ON Canada

Website Design By:

Follow Us

Instagram Pinterest

© 2026 · Design Chronicle · All Rights Reserved. Copyright of photos belongs to each photographer/company mentioned.