• Terms of Use
  • Privacy Policy
  • Cookie Policy (CA)

Design Chronicle

Menu
  • Architecture
      • Houses
          • Tiny Home by i29 - Photo © Ewout Huibers - Exterior ViewTiny Holiday Home by i29
          • High Altitude Style Residence by Jane Hope - Ski House InteriorHigh Altitude Style Residence by Jane Hope
          • Casa Box by FC StudioBox House by FCStudio
          • Residence in Stoneham by ParkaResidence in Stoneham by Parka
        • Close
      • Cultural Architecture
          • WE Global Learning Centre by Kohn Partnership ArchitectsCorktown rejuvenated by local firm Kohn Partnership Architects
          • Joseph D. Jamail Lecture Hall by LTL ArchitectsJoseph D. Jamail Lecture Hall by LTL Architects
          • Faculty of Extensions University of ALberta by Lemay and TokerLemay + Toker design University of Alberta’s Faculty of Extension
          • Qatar Faculty of Islamic Studies by MYAAQatar Faculty of Islamic Studies
        • Close
      • Education
          • Joseph D. Jamail Lecture Hall by LTL ArchitectsJoseph D. Jamail Lecture Hall by LTL Architects
          • Faculty of Extensions University of ALberta by Lemay and TokerLemay + Toker design University of Alberta’s Faculty of Extension
          • Qatar Faculty of Islamic Studies by MYAAQatar Faculty of Islamic Studies
          • The Private Sezin School Open Roof Space by ATÖLYE adopts unique conceptThe Private Sezin School Open Roof Space by ATÖLYE adopts unique concept
        • Close
      • Installations & Exhibits
          • TopShop Splash! retail VR experience by YourStudioTopshop Splash! by YourStudio
          • La Vague by Arcadia StudioLa Vague – Unique refreshing rest stop in Montreal
          • Lenses Sound and Light Installation by HushHush designs interactive audiovisual installation
          • Brick for Brick - Habitat for Humanity - Life-sized Mega Blok house at IDS16Habitat for Humanity presents life-sized Mega Bloks house at IDS16
        • Close
    • Close
  • Interior Design
      • Residential Interiors
          • Tiny Home by i29 - Photo © Ewout Huibers - Exterior ViewTiny Holiday Home by i29
          • High Altitude Style Residence by Jane Hope - Ski House InteriorHigh Altitude Style Residence by Jane Hope
          • Casa Box by FC StudioBox House by FCStudio
          • Residence in Stoneham by ParkaResidence in Stoneham by Parka
        • Close
      • Office Interiors
          • Inscape Toronto Showroom
          • WE Global Learning Centre by Kohn Partnership ArchitectsCorktown rejuvenated by local firm Kohn Partnership Architects
          • YA VSEVIT Co-working space for creatives by Yakushka Design - Photo by Mikey EstradaYA VSESVIT Co-Working Space by Yakusha Design
          • Vice Office by Martha Franco ArchitectureVICE Office by Martha Franco Architecture & Design
        • Close
      • Restaurants/Cafe/Bars
          • Park House Food Merchants by Alexander&CoPark House Food Merchants by Alexander&Co
          • Sean Connolly Restaurant at Dubai Opera by Alexander&CoSean Connolly at Dubai Opera by Alexander&Co
          • The Super Quality Indian Snack Bar by David DworkindThe Super Quality Indian Snack Bar by David Dworkind
          • Falafel Yoni by David DworkindFalafel Yoni by David Dworkind
        • Close
      • Retail Design
          • TopShop Splash! retail VR experience by YourStudioTopshop Splash! by YourStudio
          • Aesop Kitsilano Store by _naturehumaineAesop boutique designed by _naturehumaine
          • adidas x CNCPTS, The Sanctuary by Sid Leeadidas x CNCPTS – The Sanctuary
          • Aishti We are the People Concept Store by RG/A‘​We​ ​Are​ ​The​ ​People’​ ​concept​ ​store​ ​opens​ ​at​ ​Aïshti​ ​with​ ​design by​ ​RG/Architects
        • Close
    • Close
  • Industrial Design
      • Furniture
          • Seating
              • Mad Chaise Longue by Marcel Wanders for PoliformMad Chaise Longue by Marcel Wanders for Poliform
              • Puff by Stefan Borselius for Bla StationBla Station and Stefan Borselius introduce Puff
              • Perplex Bench by FIG40Perplex by Fig40
            • Close
          • Tables
              • Inscape Toronto Showroom
              • Playtime Tables by Moss & LamMoss & Lam Design a Table Collection That Redefines How We Interact With Furniture
              • Wave City Table by Stelios MousarrisFolded cityscape furniture by Stelios Mousarris
            • Close
          • Shelving
              • QuaDror01 Side Table by Dror for HormHorm presents QuaDror™ Collection
              • X2 Shelves by WEWOODWEWOOD launches new smart bookshelf
              • Eco-friendly Ruche Shelving unit by Ruthy ShafrirEco-friendly Ruche shelving unit assembles in 5 minutes
            • Close
        • Close
      • Lighting
          • Leonardo 1482 Pendant by Karice Enterpise - Da Vinci Lighting CollectionThe Da Vinci Lighting Collection by Karice Enterprises
          • Francis Lights by DMOCH - wall hangingFrancis Lights by DMOCH
          • Polytope Brass Pendants by David Lister and Daniel Gruetter - Photo by Lindsay RossetPolytope – A Creative Collaboration Between David Lister and Daniel Gruetter
          • BuzziPleat Light by BuzziSpaceBuzziPleat by Buzzi
        • Close
      • Products
          • AESTUS stratified wooden vases by odk.designAESTUS stratified wooden vases by odk.design
          • LOOP Candle Holder by Quentin de CosterLOOP by Quentin de Coster
          • The Endangered music jewelry box by Trigger DesignThe Endangered by Trigger Design
          • Laccio Ceramic Tile by Dsignio for Peronda GroupDsignio creates nest inspired tile for Peronda
        • Close
    • Close
  • Contact
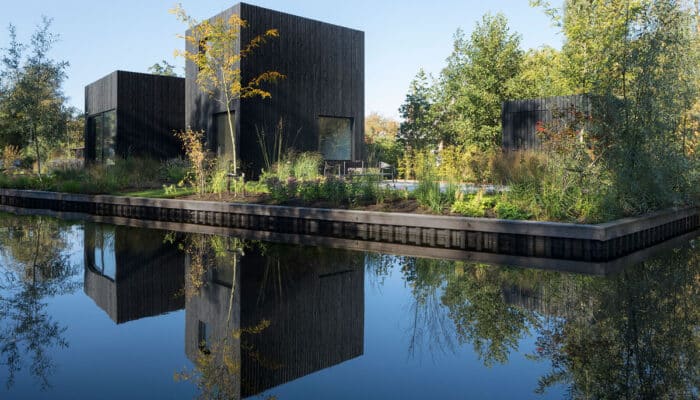
Tiny Home by i29 - Photo © Ewout Huibers - Exterior View

Tiny Holiday Home by i29

Dutch firm i29 interior architects and Chris Collaris have collaborated to design a tiny holiday home in the middle of nature at the Vinkeveense Plassen, near Amsterdam. The tiny home has a footprint of only 55 m2 (592 sq. ft.), yet the interior feels spacious due to the all around panoramas to the surrounding landscape. Designed for a family of … [Read More...]

Architecture
New Acute Hospital Bispebjerg by C.F. Møller & Terroir

New Acute Hospital Bispebjerg by C.F. Møller & Terroir

July 20, 2015

C.F. Møller and C.F. Møller Landscape, in cooperation with Terroir and engineers Alectia and Søren Jensen, are among the winners of the first phase of the … [Read More...]

WMS Boathouse at Clark Park by Studio Gang Architects

WMS Boathouse at Clark Park by Studio Gang Architects

January 12, 2015

Studio Gang Architects have designed the WMS Boathouse at Clark Park along the North branch of the Chicago River. The state-of-the-art facility is one of four boathouses proposed … [Read More...]

Grove Towers by 3XN

Grove Towers by 3XN

August 15, 2014

Shortlisted for the 2014 World Architecture Festival Award, the Grove Towers by 3XN mark the company's first project in Mumbai. The 77,ooo m² development incorporates a 130 … [Read More...]

Window on the Lake by YHD

YH2 designed a house that embodies the very essence of a cottage

January 10, 2019

YH2 designed a house that embodies the very essence of a cottage. A warm, simple wood dwelling open to nature and a peaceful lake.The house stands on the site of an old family … [Read More...]

Interior Design

Café Pause by Ippolito Fleitz

Ippolito Fleitz Group designs a multifunctional cafe

July 29, 2015

Ippolito Fleitz Group has redesigned the popular Café Pause in the heart of Stuttgart's suburb Ostfildern, after a change of leaseholder. The design direction … [Read More...]

Apartamento em Braga by CORREIA/RAGAZZI ARQUITECTOS

Apartamento em Braga by CORREIA/RAGAZZI ARQUITECTOS

June 10, 2014

CORREIA/RAGAZZI ARQUITECTOS remodelled and united two apartments in order to create a duplex apartment to better suit their clients' needs. Located in Braga, Portugal, the newly … [Read More...]

Perles et Paddock by FX Studio

Perles et Paddock: where interior design and fine food go hand in hand

November 25, 2018

Perles et Paddock is a restaurant whose interior design was brought to life by a designer, an architect and a restaurateur working in close collaboration. Clairoux’s team … [Read More...]

Durham College Centre for Food by Gow Hastings

Durham College Centre for Food by Gow Hastings

October 19, 2015

Gow Hastings has designed the Durham College Centre for Food, a state-of-the-art 34,000 square foot facility in Canada. The newly designed building offers a hands-on learning … [Read More...]

Furniture

Normann Copenhagen presents the Era Lounge Collection

Normann Copenhagen presents the Era Lounge Collection

December 14, 2014

Danish designer Simon Legald has designed for Normann Copenhagen a new range of lounge chairs that combines modern production techniques with traditional furniture craftsmanship. … [Read More...]

Watson Table by Paul Loebach

Watson Table by Paul Loebach

June 12, 2014

New York based designer Paul Loebach created a table inspired by the DNA structure. The Watson Table, with its sophisticated and elegant design, was firs introduced at the 2011 … [Read More...]

LOCHNESS cupboard and tables by Piero Lissoni for Cappellini

New Cappellini products to be revealed at Salone del Mobile

March 24, 2015

Cappellini has announced their presence at the Salone del Mobile next month, showcasing two novelties and two classics with surprising new finishes.LOCHNESS cupboard and … [Read More...]

W Table by Luciano Marson for Bross

W Table by Luciano Marson for Bross

June 26, 2014

Luciano Marson collaborated with Italian manufacturer Bross, to design a unique table that reflects the company's traditions in woodworking, and high standards of craftsmanship. … [Read More...]

Lighting

Cartoni 900 by Wisse Trooster of Qoowl

Cartoni 900: Lightweight LED-light in cardboard

November 25, 2018

Due to the rise of LED, lighting has become more sustainable. With the Cartoni 900 pendant, designer Wisse Trooster of Qoowl goes one step further with the label Cartoni Design. In … [Read More...]

Fork Family by Foscarini

Fork Family of lamps by Diesel Living with Foscarini

May 18, 2015

Fork is a family of lamps by Diesel Living with Foscarini inspired by the world of casual fashion and an informal, playful style of life. Creating the same effect as turning … [Read More...]

LASSO by Quentin de Coster for Cinna

LASSO by Quentin de Coster for Cinna

August 7, 2014

Quentin de Coster has designed for CINNA a suspension lamp made of steel tube and wire, offering a new way of guiding light. Titled LASSO, uses the usually unattractive … [Read More...]

Marble Light by &tradition

Marble Lights by &tradition

September 22, 2014

Titled Marble Lights, the elegant marble and glass pendants, mark the first collaboration between Danish design company &tradition and London based studio VIT. Made … [Read More...]

Products

Tableau Automatic Houseplant Watering Tray by Pikaplant

Tableau Automatic Watering Tray by Pikaplant Crowdfunding on Kickstarter

May 19, 2015

Amsterdam-based start-up Pikaplant has launched a Kickstarter campaign to fund their latest project, an automatic house plant watering tray that makes it easy for anyone to grow … [Read More...]

Edith 'Chandelier Hood' by Elica

Elica Wins the 2015 iF Design Award for the Édith Hood

April 25, 2015

The elegant chandelier-like Édith Hood designed by Fabrizio Crisà for Elica, has won the 2015 iF Product Design Award, annually given out by the Hannover iF … [Read More...]

Vlad Butucariu reveals FLIO - an ultra slim wooden laptop stand

Vlad Butucariu reveals ultra slim wooden laptop stand

November 6, 2014

Rotterdam based designer Vlad Butucariu has revealed an ultra slim portable wooden laptop stand that addresses the problems surrounding our constant daily laptop use. FLIO's … [Read More...]

Airleaf sound-absorbent panels by Stefan Borselius for Abstracta

Airleaf sound-absorbent for Abstracta

February 22, 2016

Stefan Borselius has designed a new sound-absorbent panel system for Abstracta with the aim to let nature in. Named Airleaf, the system consists of leaf-shaped modules that can be … [Read More...]

Inside the Vellore Village Staircase

Inside the Unionville Residence Kitchen

Inside the Vellore Village Basement Suite

About Us

Design Chronicle focuses on bringing readers a selection of architecture and design projects from around the world.


Based in Toronto, ON Canada

Website Design By:

Follow Us

Instagram Pinterest

© 2026 · Design Chronicle · All Rights Reserved. Copyright of photos belongs to each photographer/company mentioned.

Manage Consent
To provide the best experiences, we use technologies like cookies to store and/or access device information. Consenting to these technologies will allow us to process data such as browsing behavior or unique IDs on this site. Not consenting or withdrawing consent, may adversely affect certain features and functions.
Functional Always active
The technical storage or access is strictly necessary for the legitimate purpose of enabling the use of a specific service explicitly requested by the subscriber or user, or for the sole purpose of carrying out the transmission of a communication over an electronic communications network.
Preferences
The technical storage or access is necessary for the legitimate purpose of storing preferences that are not requested by the subscriber or user.
Statistics
The technical storage or access that is used exclusively for statistical purposes. The technical storage or access that is used exclusively for anonymous statistical purposes. Without a subpoena, voluntary compliance on the part of your Internet Service Provider, or additional records from a third party, information stored or retrieved for this purpose alone cannot usually be used to identify you.
Marketing
The technical storage or access is required to create user profiles to send advertising, or to track the user on a website or across several websites for similar marketing purposes.
  • Manage options
  • Manage services
  • Manage {vendor_count} vendors
  • Read more about these purposes
View preferences
  • {title}
  • {title}
  • {title}