
• Terms of Use
  • Privacy Policy
  • Cookie Policy (CA)

Design Chronicle

Menu
  • Architecture
      • Houses
          • Tiny Home by i29 - Photo © Ewout Huibers - Exterior ViewTiny Holiday Home by i29
          • High Altitude Style Residence by Jane Hope - Ski House InteriorHigh Altitude Style Residence by Jane Hope
          • Casa Box by FC StudioBox House by FCStudio
          • Residence in Stoneham by ParkaResidence in Stoneham by Parka
        • Close
      • Cultural Architecture
          • WE Global Learning Centre by Kohn Partnership ArchitectsCorktown rejuvenated by local firm Kohn Partnership Architects
          • Joseph D. Jamail Lecture Hall by LTL ArchitectsJoseph D. Jamail Lecture Hall by LTL Architects
          • Faculty of Extensions University of ALberta by Lemay and TokerLemay + Toker design University of Alberta’s Faculty of Extension
          • Qatar Faculty of Islamic Studies by MYAAQatar Faculty of Islamic Studies
        • Close
      • Education
          • Joseph D. Jamail Lecture Hall by LTL ArchitectsJoseph D. Jamail Lecture Hall by LTL Architects
          • Faculty of Extensions University of ALberta by Lemay and TokerLemay + Toker design University of Alberta’s Faculty of Extension
          • Qatar Faculty of Islamic Studies by MYAAQatar Faculty of Islamic Studies
          • The Private Sezin School Open Roof Space by ATÖLYE adopts unique conceptThe Private Sezin School Open Roof Space by ATÖLYE adopts unique concept
        • Close
      • Installations & Exhibits
          • TopShop Splash! retail VR experience by YourStudioTopshop Splash! by YourStudio
          • La Vague by Arcadia StudioLa Vague – Unique refreshing rest stop in Montreal
          • Lenses Sound and Light Installation by HushHush designs interactive audiovisual installation
          • Brick for Brick - Habitat for Humanity - Life-sized Mega Blok house at IDS16Habitat for Humanity presents life-sized Mega Bloks house at IDS16
        • Close
    • Close
  • Interior Design
      • Residential Interiors
          • Tiny Home by i29 - Photo © Ewout Huibers - Exterior ViewTiny Holiday Home by i29
          • High Altitude Style Residence by Jane Hope - Ski House InteriorHigh Altitude Style Residence by Jane Hope
          • Casa Box by FC StudioBox House by FCStudio
          • Residence in Stoneham by ParkaResidence in Stoneham by Parka
        • Close
      • Office Interiors
          • Inscape Toronto Showroom
          • WE Global Learning Centre by Kohn Partnership ArchitectsCorktown rejuvenated by local firm Kohn Partnership Architects
          • YA VSEVIT Co-working space for creatives by Yakushka Design - Photo by Mikey EstradaYA VSESVIT Co-Working Space by Yakusha Design
          • Vice Office by Martha Franco ArchitectureVICE Office by Martha Franco Architecture & Design
        • Close
      • Restaurants/Cafe/Bars
          • Park House Food Merchants by Alexander&CoPark House Food Merchants by Alexander&Co
          • Sean Connolly Restaurant at Dubai Opera by Alexander&CoSean Connolly at Dubai Opera by Alexander&Co
          • The Super Quality Indian Snack Bar by David DworkindThe Super Quality Indian Snack Bar by David Dworkind
          • Falafel Yoni by David DworkindFalafel Yoni by David Dworkind
        • Close
      • Retail Design
          • TopShop Splash! retail VR experience by YourStudioTopshop Splash! by YourStudio
          • Aesop Kitsilano Store by _naturehumaineAesop boutique designed by _naturehumaine
          • adidas x CNCPTS, The Sanctuary by Sid Leeadidas x CNCPTS – The Sanctuary
          • Aishti We are the People Concept Store by RG/A‘​We​ ​Are​ ​The​ ​People’​ ​concept​ ​store​ ​opens​ ​at​ ​Aïshti​ ​with​ ​design by​ ​RG/Architects
        • Close
    • Close
  • Industrial Design
      • Furniture
          • Seating
              • Mad Chaise Longue by Marcel Wanders for PoliformMad Chaise Longue by Marcel Wanders for Poliform
              • Puff by Stefan Borselius for Bla StationBla Station and Stefan Borselius introduce Puff
              • Perplex Bench by FIG40Perplex by Fig40
            • Close
          • Tables
              • Inscape Toronto Showroom
              • Playtime Tables by Moss & LamMoss & Lam Design a Table Collection That Redefines How We Interact With Furniture
              • Wave City Table by Stelios MousarrisFolded cityscape furniture by Stelios Mousarris
            • Close
          • Shelving
              • QuaDror01 Side Table by Dror for HormHorm presents QuaDrorâ„¢ Collection
              • X2 Shelves by WEWOODWEWOOD launches new smart bookshelf
              • Eco-friendly Ruche Shelving unit by Ruthy ShafrirEco-friendly Ruche shelving unit assembles in 5 minutes
            • Close
        • Close
      • Lighting
          • Leonardo 1482 Pendant by Karice Enterpise - Da Vinci Lighting CollectionThe Da Vinci Lighting Collection by Karice Enterprises
          • Francis Lights by DMOCH - wall hangingFrancis Lights by DMOCH
          • Polytope Brass Pendants by David Lister and Daniel Gruetter - Photo by Lindsay RossetPolytope – A Creative Collaboration Between David Lister and Daniel Gruetter
          • BuzziPleat Light by BuzziSpaceBuzziPleat by Buzzi
        • Close
      • Products
          • AESTUS stratified wooden vases by odk.designAESTUS stratified wooden vases by odk.design
          • LOOP Candle Holder by Quentin de CosterLOOP by Quentin de Coster
          • The Endangered music jewelry box by Trigger DesignThe Endangered by Trigger Design
          • Laccio Ceramic Tile by Dsignio for Peronda GroupDsignio creates nest inspired tile for Peronda
        • Close
    • Close
  • Contact
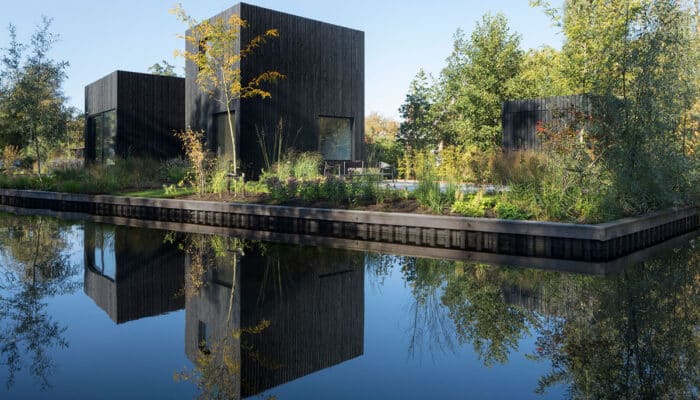
Tiny Home by i29 - Photo © Ewout Huibers - Exterior View

Tiny Holiday Home by i29

Dutch firm i29 interior architects and Chris Collaris have collaborated to design a tiny holiday home in the middle of nature at the Vinkeveense Plassen, near Amsterdam. The tiny home has a footprint of only 55 m2 (592 sq. ft.), yet the interior feels spacious due to the all around panoramas to the surrounding landscape. Designed for a family of … [Read More...]

Architecture

J. MAYER H. und Partner wins competition for Volt Berlin

J. MAYER H. und Partner wins competition for Volt Berlin

May 17, 2014

J. MAYER H. und Partner, Architekten has recently been announced as the winner of the invited competition for Volt Berlin, a new concept for a location for shopping and urban … [Read More...]

Lake Jasper House by Architecturama

Lake Jasper House engages the senses

January 12, 2016

Canadian architecture studio Architecturama has designed a remote residence that engages the senses. Located in Chertsey, Canada, the sustainable home was designed as a … [Read More...]
Dogarilor Apartment Building by ADN BA

Dogarilor Apartment Building by ADN BA

November 12, 2014

Romanian architecture studio ADN Birou de Arhitectura, has recently designed Dogarilor Apartment Building, a new residential development located in the central area of Bucharest. … [Read More...]

Prince Philip Residence by Thellend Fortin Architectes

Prince Philip Residence by Thellend Fortin Architectes

July 28, 2015

Thellend Fortin Architectes have designed the expansion of a spacious 1960s residence in Montreal, Canada. Situated on a site with a steep incline and stunning views, the two-floor … [Read More...]

Interior Design

Yandex Stroganov Office in Moscow by za bor architects

Yandex Stroganov Office by za bor architects

March 19, 2014

za bor architects' collaborative relationship with Yandex - the largest IT-company in Russia, was born more than six years ago. Since then, we have been delighted with creative … [Read More...]

TopShop Splash! retail VR experience by YourStudio

Topshop Splash! by YourStudio

January 12, 2019

YourStudio created a multi-sensory & interactive window installation to launch Topshop’s Summer swimwear campaign which took customers on a real and virtual waterslide … [Read More...]

MENU Office by Norm Architects

Menu Space by Norm Architects

December 23, 2018

Menu Space is a newly finished showroom, office, and café, designed by Norm Architects, specifically for Danish design company MENU. With the goal of building a … [Read More...]

Condo Interior Design by Anne Sophie Goneau

A condo that highlights raw materials

August 11, 2015

Canadian designer Anne Sophie Goneau celebrates the beauty of raw materials in this contemporary condo interior design. The 1,280 square feet condo is located on the ground … [Read More...]

Furniture

Arper launches Kinesit Collection

Arper launches Kinesit Collection

December 7, 2014

Arper has recently introduced Kinesit, the company's first office chair that is 100% compliant with regulatory requirements. The design by Lievore Altherr Molina is light and … [Read More...]

Greeny Table by Gino Carollo for Bonaldo

Greeny Table by Gino Carollo for Bonaldo

June 25, 2015

Inspired by nature and a passion for natural materials, the Greeny Table by Gino Carollo for Bonaldo is distinguished by soft rounded silhouettes. The table uses solid wood for the … [Read More...]

App Side table by Radice Orlandini design studio for Domitalia

Domitalia launches APP – an ironic and elegant side table

June 28, 2015

Radice Orlandini design studio has come up with a new ironic and elegant side table for Italian company Domitalia. The small APP table takes its name and look from the world of … [Read More...]

Nubilo Sofa by Constance Guisset for Petite Friture

Nubilo Sofa by Constance Guisset for Petite Friture

September 3, 2014

The delicate design of the Nubilo sofa is a perfect invitation to enjoy a moment of relaxation after a busy day. French designer Constance Guisset, has created the sofa for Petite … [Read More...]

Lighting

Bau - A DIY hanging light with attitude by Vibeke Fonnesberg Schmidt for Normann Copenhagen

A DIY hanging light with attitude

April 22, 2014

Vibeke Fonnesberg Schmidt designed a sculptural DIY hanging lamp for Danish design company Normann Copenhagen. Bau  was designed as a unique combination of colour, composition … [Read More...]

Hydrogene Pendant by Lasvit

Hydrogene Pendant by Lasvit

August 17, 2014

Hydrogene, designed by Lars Kemper and Peter Olah exclusively for Lasvit, brings together an architectural arrangement of light elements with a special bubbly texture that create a … [Read More...]

Pomi pendant by Luca Nichetto for Zero Lighting

Pomi by Luca Nichetto for Zero

May 19, 2015

Luca Nichetto took inspiration from his heritage to design the new Pomi collection for Zero Lighting. Pomi is a Venetian word to define particularly apples and, by extension, … [Read More...]
Amp Pendant Lamp by Normann Copenhagen

Normann Copenhagen presents a hi-fi inspired range of lamps

March 30, 2015

The Danish designer Simon Legald has designed a sophisticated range of lamps called Amp for Normann Copenhagen. The range consists of one table lamp and two pendant lamps. Amp … [Read More...]

Products

AESTUS stratified wooden vases by odk.design

AESTUS stratified wooden vases by odk.design

January 16, 2019

odk.design has released AESTUS, a series of stratified wooden vases that explore a new synthesis of traditional materials and modern technology. Carved from hundreds of layers of … [Read More...]

Time Travel by Progetti

Time Travel by Gianluca Minchillo for Progetti

August 16, 2014

Gianluca Minchillo has created a series of wall clocks for Progetti that appeal to the people's nostalgic nature. Titled Time Travel, the series originated from the designer's … [Read More...]

Lasvit Crystal Wall by Koncern Design Studio - Crown Casino Melbourne LCW - Atrium Bar

Lasvit Crystal Wall by Koncern Design Studio

August 4, 2014

Koncern Design Studio, in collaboration with Lasvit, created a new and unique versatile installation that combines the beauty of Czech Crystal, with the functionality of a wall. … [Read More...]

Baja Kilim - hand-woven rug by Kobeiagi Kilims

Kobeiagi Kilims brings back traditional hand-woven rugs

June 15, 2015

Kobeiagi Kilims, lead by designer and illustrator Nina Mršnik and architect Ivana Blaž have decided to revive the lost tradition of hand-woven rugs. The duo has … [Read More...]

Inside the Vellore Village Staircase

Inside the Unionville Residence Kitchen

Inside the Vellore Village Basement Suite

About Us

Design Chronicle focuses on bringing readers a selection of architecture and design projects from around the world.


Based in Toronto, ON Canada

Website Design By:

Follow Us

Instagram Pinterest

© 2026 · Design Chronicle · All Rights Reserved. Copyright of photos belongs to each photographer/company mentioned.

Manage Consent
To provide the best experiences, we use technologies like cookies to store and/or access device information. Consenting to these technologies will allow us to process data such as browsing behavior or unique IDs on this site. Not consenting or withdrawing consent, may adversely affect certain features and functions.
Functional Always active
The technical storage or access is strictly necessary for the legitimate purpose of enabling the use of a specific service explicitly requested by the subscriber or user, or for the sole purpose of carrying out the transmission of a communication over an electronic communications network.
Preferences
The technical storage or access is necessary for the legitimate purpose of storing preferences that are not requested by the subscriber or user.
Statistics
The technical storage or access that is used exclusively for statistical purposes. The technical storage or access that is used exclusively for anonymous statistical purposes. Without a subpoena, voluntary compliance on the part of your Internet Service Provider, or additional records from a third party, information stored or retrieved for this purpose alone cannot usually be used to identify you.
Marketing
The technical storage or access is required to create user profiles to send advertising, or to track the user on a website or across several websites for similar marketing purposes.
  • Manage options
  • Manage services
  • Manage {vendor_count} vendors
  • Read more about these purposes
View preferences
  • {title}
  • {title}
  • {title}