• Terms of Use
  • Privacy Policy

Design Chronicle

Menu
  • Architecture
      • Houses
          • Tiny Home by i29 - Photo © Ewout Huibers - Exterior ViewTiny Holiday Home by i29
          • High Altitude Style Residence by Jane Hope - Ski House InteriorHigh Altitude Style Residence by Jane Hope
          • Casa Box by FC StudioBox House by FCStudio
          • Residence in Stoneham by ParkaResidence in Stoneham by Parka
        • Close
      • Cultural Architecture
          • WE Global Learning Centre by Kohn Partnership ArchitectsCorktown rejuvenated by local firm Kohn Partnership Architects
          • Joseph D. Jamail Lecture Hall by LTL ArchitectsJoseph D. Jamail Lecture Hall by LTL Architects
          • Faculty of Extensions University of ALberta by Lemay and TokerLemay + Toker design University of Alberta’s Faculty of Extension
          • Qatar Faculty of Islamic Studies by MYAAQatar Faculty of Islamic Studies
        • Close
      • Education
          • Joseph D. Jamail Lecture Hall by LTL ArchitectsJoseph D. Jamail Lecture Hall by LTL Architects
          • Faculty of Extensions University of ALberta by Lemay and TokerLemay + Toker design University of Alberta’s Faculty of Extension
          • Qatar Faculty of Islamic Studies by MYAAQatar Faculty of Islamic Studies
          • The Private Sezin School Open Roof Space by ATÖLYE adopts unique conceptThe Private Sezin School Open Roof Space by ATÖLYE adopts unique concept
        • Close
      • Installations & Exhibits
          • TopShop Splash! retail VR experience by YourStudioTopshop Splash! by YourStudio
          • La Vague by Arcadia StudioLa Vague – Unique refreshing rest stop in Montreal
          • Lenses Sound and Light Installation by HushHush designs interactive audiovisual installation
          • Brick for Brick - Habitat for Humanity - Life-sized Mega Blok house at IDS16Habitat for Humanity presents life-sized Mega Bloks house at IDS16
        • Close
    • Close
  • Interior Design
      • Residential Interiors
          • Tiny Home by i29 - Photo © Ewout Huibers - Exterior ViewTiny Holiday Home by i29
          • High Altitude Style Residence by Jane Hope - Ski House InteriorHigh Altitude Style Residence by Jane Hope
          • Casa Box by FC StudioBox House by FCStudio
          • Residence in Stoneham by ParkaResidence in Stoneham by Parka
        • Close
      • Office Interiors
          • Inscape Toronto Showroom
          • WE Global Learning Centre by Kohn Partnership ArchitectsCorktown rejuvenated by local firm Kohn Partnership Architects
          • YA VSEVIT Co-working space for creatives by Yakushka Design - Photo by Mikey EstradaYA VSESVIT Co-Working Space by Yakusha Design
          • Vice Office by Martha Franco ArchitectureVICE Office by Martha Franco Architecture & Design
        • Close
      • Restaurants/Cafe/Bars

          • Park House Food Merchants by Alexander&CoPark House Food Merchants by Alexander&Co
          • Sean Connolly Restaurant at Dubai Opera by Alexander&CoSean Connolly at Dubai Opera by Alexander&Co

          • The Super Quality Indian Snack Bar by David DworkindThe Super Quality Indian Snack Bar by David Dworkind
          • Falafel Yoni by David DworkindFalafel Yoni by David Dworkind
        • Close
      • Retail Design
          • TopShop Splash! retail VR experience by YourStudioTopshop Splash! by YourStudio
          • Aesop Kitsilano Store by _naturehumaineAesop boutique designed by _naturehumaine
          • adidas x CNCPTS, The Sanctuary by Sid Leeadidas x CNCPTS – The Sanctuary
          • Aishti We are the People Concept Store by RG/A‘​We​ ​Are​ ​The​ ​People’​ ​concept​ ​store​ ​opens​ ​at​ ​Aïshti​ ​with​ ​design by​ ​RG/Architects
        • Close
    • Close
  • Industrial Design
      • Furniture
          • Seating
              • Mad Chaise Longue by Marcel Wanders for PoliformMad Chaise Longue by Marcel Wanders for Poliform
              • Puff by Stefan Borselius for Bla StationBla Station and Stefan Borselius introduce Puff
              • Perplex Bench by FIG40Perplex by Fig40
            • Close
          • Tables
              • Inscape Toronto Showroom
              • Playtime Tables by Moss & LamMoss & Lam Design a Table Collection That Redefines How We Interact With Furniture
              • Wave City Table by Stelios MousarrisFolded cityscape furniture by Stelios Mousarris
            • Close
          • Shelving
              • QuaDror01 Side Table by Dror for HormHorm presents QuaDror™ Collection
              • X2 Shelves by WEWOODWEWOOD launches new smart bookshelf
              • Eco-friendly Ruche Shelving unit by Ruthy ShafrirEco-friendly Ruche shelving unit assembles in 5 minutes
            • Close
        • Close
      • Lighting
          • Leonardo 1482 Pendant by Karice Enterpise - Da Vinci Lighting CollectionThe Da Vinci Lighting Collection by Karice Enterprises
          • Francis Lights by DMOCH - wall hangingFrancis Lights by DMOCH
          • Polytope Brass Pendants by David Lister and Daniel Gruetter - Photo by Lindsay RossetPolytope – A Creative Collaboration Between David Lister and Daniel Gruetter
          • BuzziPleat Light by BuzziSpaceBuzziPleat by Buzzi
        • Close
      • Products
          • AESTUS stratified wooden vases by odk.designAESTUS stratified wooden vases by odk.design
          • LOOP Candle Holder by Quentin de CosterLOOP by Quentin de Coster
          • The Endangered music jewelry box by Trigger DesignThe Endangered by Trigger Design
          • Laccio Ceramic Tile by Dsignio for Peronda GroupDsignio creates nest inspired tile for Peronda
        • Close
    • Close
  • Contact
Tiny Home by i29 - Photo © Ewout Huibers - Exterior View

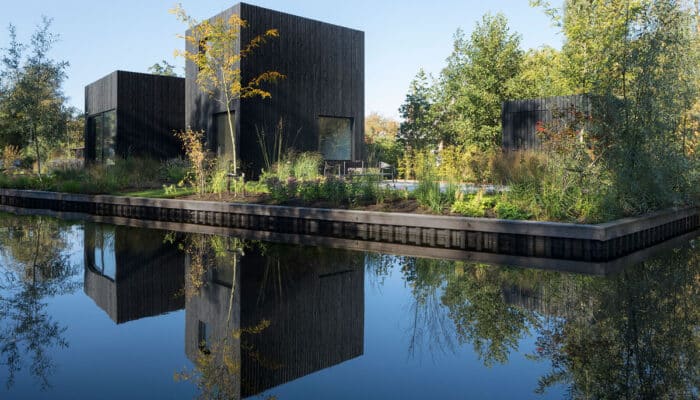
Tiny Holiday Home by i29

Dutch firm i29 interior architects and Chris Collaris have collaborated to design a tiny holiday home in the middle of nature at the Vinkeveense Plassen, near Amsterdam. The tiny home has a footprint of only 55 m2 (592 sq. ft.), yet the interior feels spacious due to the all around panoramas to the surrounding landscape. Designed for … [Read More...]

Architecture

The Overlapping Land/House-Cluny House by Neri&Hu

Cluny House by Neri&Hu

October 28, 2015

Taking inspiration from typical courtyard houses found in the northern regions of China, the Cluny House addresses the relationship between public and private spaces, and the … [Read More...]

Village House by Powerhouse Company

February 27, 2014

Powerhouse Company designed a weekend house for a young family by using a five-fingered floor plan that offers a wide range of spatial possibilities. The Village House is located … [Read More...]

WMS Boathouse at Clark Park by Studio Gang Architects

WMS Boathouse at Clark Park by Studio Gang Architects

January 12, 2015

Studio Gang Architects have designed the WMS Boathouse at Clark Park along the North branch of the Chicago River. The state-of-the-art facility is one of four boathouses proposed … [Read More...]

Highlands Branch Library by schmidt hammer lassen in Edmonton, Canada opens its doors

Highlands Branch Library in Edmonton Canada opens its doors

October 9, 2014

The Highlands Branch Library in Edmonton, Alberta, has officially opened its doors. The first built library in Canada by schmidt hammer lassen architects, in collaboration with … [Read More...]

Interior Design


Das Bier by Humà design + architecture

Das Bier by Humà design + architecture

February 9, 2016

Montreal-based Humà design + architecture has transformed a former show bar into a casual industrial beer pub infused with European tradition. Large scale communal tables and … [Read More...]

Aishti We are the People Concept Store by RG/A

‘​We​ ​Are​ ​The​ ​People’​ ​concept​ ​store​ ​opens​ ​at​ ​Aïshti​ ​with​ ​design by​ ​RG/Architects

December 14, 2018

High-end​ ​clothing​ ​store​ ​​Aïshti​​ ​collaborative​ ​concept​ ​titled​ ​‘We​ ​Are​ ​The​ ​People’ is ​set​ ​on​ ​the fourth​ ​level​ ​of​ ​their​ ​Beirut​ ​flagship​ … [Read More...]

Mews 04 Residence by Andy Martin Architects

Mews 04 Residence by Andy Martin Architects

July 28, 2014

Andy Martin Architects completed a large five bedroom double fronted mews house in London's Hyde Park, achieving an elegant blend between the client's existing classical space and … [Read More...]

Lajeunesse Residence by _naturehumaine

February 1, 2014

The minimalist Lajeunesse residence is located in Montreal, Canada and was designed by _naturehumaine.  The architects were hired by a young couple to do a complete renovation of … [Read More...]

Furniture

softseating by molo

January 17, 2014

Designed by Stephanie Forsythe and Todd MacAllen for molo, softseating is a collection of seating and table elements constructed out of a tight honeycomb structure. According to … [Read More...]

WEWOOD launches Flamenco stool

WEWOOD launches Flamenco stool

November 8, 2014

Update 2019: This piece is not available anymore. Portugal based WEWOOD has launched a new stool inspired by a flamenco skirt. Designed by Maria Bruno Néo, Flamenco is a … [Read More...]

Magnete Shelving System by DesignYouEdit

March 2, 2014

The Italian company DesignYouEdit developed a multipurpose shelving system that revolutionizes the ability to shape different spaces by exploiting the natural phenomenon of … [Read More...]

Mia kitchen - A collaboration between Scavolini and Michelin starred chef Carlo Cracco

Scavolini introduces Mia by Carlo Cracco

January 28, 2019

Two major players in Italian gastronomy have joined forces to develop Mia, a kitchen design collaboration between Scavolini and Michelin-starred chef and reality star Carlo Cracco. … [Read More...]

Lighting

Polytope Brass Pendants by David Lister and Daniel Gruetter - Photo by Lindsay Rosset

Polytope – A Creative Collaboration Between David Lister and Daniel Gruetter

January 24, 2019

Polytope, by Toronto-based designers David Lister and Daniel Gruetter, is a collection of eight unique brass pendant lights that synthesizes the material properties of brass alloy … [Read More...]

Binic Table Lamp by Foscarini in 6 new colours

Foscarini releases 6 news colours for the popular Binic Lamp

June 15, 2015

Foscarini has unveiled 6 gorgeous new colours for their popular Binic table lamp by Ionna Vautrin. The lamp got its name after a small lighthouse on the coast of Brittany, the … [Read More...]

Mikado Pendant Chandelier by Filippo Mambretti for Morosini

Mikado Pendant Chandelier by Filippo Mambretti for Morosini

July 10, 2015

Designer Filippo Mambretti has designed the new Mikado pendant chandelier for Italian brand Morosini. The new collection was received with great enthusiasm, winning first place in … [Read More...]

Francis Lights by DMOCH - wall hanging

Francis Lights by DMOCH

January 31, 2019

Stockholm based studio DMOCH designed a set of fun lamps that can be used in a multitude of ways: table or floor mount, strung as pendants, or hung as wall lights. The … [Read More...]

Products

Aircone by Stefan Borselius for Abstracta

February 16, 2014



Aircone is an acoustical panel designed by Swedish designer Stefan Borselius for Swedish manufacturer Abstracta. The innovative system is based on the successful sound-absorbant … [Read More...]
Sync Tiles Collection by Iris Ceramica

IRIS CERAMICA presents the new contemporary graphic collection SYNC

November 17, 2015

Iris Ceramica has launched a new collection of indoor and outdoor wall and floor tiles. Named SYNC, the new collection offers several composition options thanks to the variety of … [Read More...]

Line Clock by Eloisa Libera for Progetti


Line Clock by Eloisa Libera for Progetti

September 1, 2014

If you find that traditional clocks are too conservatory, Progetti's designs might just be what you need to spice up your interior. Line created by Eloisa Libera for the Italian … [Read More...]

Codice 2015 collection part of Milano Design Week

Codice releases new products during Milano Design Week 2015

April 7, 2015

Codice has selected "wine" as the leitmotiv of its presence in Milan at Livingooh's Fuorisalone. Three of its products, result of research and artisan skills, will be exhibited in … [Read More...]

Inside the Vellore Village Staircase

Inside the Unionville Residence Kitchen

Inside the Vellore Village Basement Suite

About Us

Design Chronicle focuses on bringing readers a selection of architecture and design projects from around the world.


Based in Toronto, ON Canada

Website Design By:

Follow Us

Instagram Pinterest

© 2026 · Design Chronicle · All Rights Reserved. Copyright of photos belongs to each photographer/company mentioned.