• Terms of Use
  • Privacy Policy

Design Chronicle

Menu
  • Architecture
      • Houses
          • Tiny Home by i29 - Photo © Ewout Huibers - Exterior ViewTiny Holiday Home by i29
          • High Altitude Style Residence by Jane Hope - Ski House InteriorHigh Altitude Style Residence by Jane Hope
          • Casa Box by FC StudioBox House by FCStudio
          • Residence in Stoneham by ParkaResidence in Stoneham by Parka
        • Close
      • Cultural Architecture
          • WE Global Learning Centre by Kohn Partnership ArchitectsCorktown rejuvenated by local firm Kohn Partnership Architects
          • Joseph D. Jamail Lecture Hall by LTL ArchitectsJoseph D. Jamail Lecture Hall by LTL Architects
          • Faculty of Extensions University of ALberta by Lemay and TokerLemay + Toker design University of Alberta’s Faculty of Extension
          • Qatar Faculty of Islamic Studies by MYAAQatar Faculty of Islamic Studies
        • Close
      • Education
          • Joseph D. Jamail Lecture Hall by LTL ArchitectsJoseph D. Jamail Lecture Hall by LTL Architects
          • Faculty of Extensions University of ALberta by Lemay and TokerLemay + Toker design University of Alberta’s Faculty of Extension
          • Qatar Faculty of Islamic Studies by MYAAQatar Faculty of Islamic Studies
          • The Private Sezin School Open Roof Space by ATÖLYE adopts unique conceptThe Private Sezin School Open Roof Space by ATÖLYE adopts unique concept
        • Close
      • Installations & Exhibits
          • TopShop Splash! retail VR experience by YourStudioTopshop Splash! by YourStudio
          • La Vague by Arcadia StudioLa Vague – Unique refreshing rest stop in Montreal
          • Lenses Sound and Light Installation by HushHush designs interactive audiovisual installation
          • Brick for Brick - Habitat for Humanity - Life-sized Mega Blok house at IDS16Habitat for Humanity presents life-sized Mega Bloks house at IDS16
        • Close
    • Close
  • Interior Design
      • Residential Interiors
          • Tiny Home by i29 - Photo © Ewout Huibers - Exterior ViewTiny Holiday Home by i29
          • High Altitude Style Residence by Jane Hope - Ski House InteriorHigh Altitude Style Residence by Jane Hope
          • Casa Box by FC StudioBox House by FCStudio
          • Residence in Stoneham by ParkaResidence in Stoneham by Parka
        • Close
      • Office Interiors
          • Inscape Toronto Showroom
          • WE Global Learning Centre by Kohn Partnership ArchitectsCorktown rejuvenated by local firm Kohn Partnership Architects
          • YA VSEVIT Co-working space for creatives by Yakushka Design - Photo by Mikey EstradaYA VSESVIT Co-Working Space by Yakusha Design
          • Vice Office by Martha Franco ArchitectureVICE Office by Martha Franco Architecture & Design
        • Close
      • Restaurants/Cafe/Bars
          • Park House Food Merchants by Alexander&CoPark House Food Merchants by Alexander&Co
          • Sean Connolly Restaurant at Dubai Opera by Alexander&CoSean Connolly at Dubai Opera by Alexander&Co
          • The Super Quality Indian Snack Bar by David DworkindThe Super Quality Indian Snack Bar by David Dworkind
          • Falafel Yoni by David DworkindFalafel Yoni by David Dworkind
        • Close
      • Retail Design
          • TopShop Splash! retail VR experience by YourStudioTopshop Splash! by YourStudio
          • Aesop Kitsilano Store by _naturehumaineAesop boutique designed by _naturehumaine
          • adidas x CNCPTS, The Sanctuary by Sid Leeadidas x CNCPTS – The Sanctuary
          • Aishti We are the People Concept Store by RG/A‘​We​ ​Are​ ​The​ ​People’​ ​concept​ ​store​ ​opens​ ​at​ ​Aïshti​ ​with​ ​design by​ ​RG/Architects
        • Close
    • Close
  • Industrial Design
      • Furniture
          • Seating
              • Mad Chaise Longue by Marcel Wanders for PoliformMad Chaise Longue by Marcel Wanders for Poliform
              • Puff by Stefan Borselius for Bla StationBla Station and Stefan Borselius introduce Puff
              • Perplex Bench by FIG40Perplex by Fig40
            • Close
          • Tables
              • Inscape Toronto Showroom
              • Playtime Tables by Moss & LamMoss & Lam Design a Table Collection That Redefines How We Interact With Furniture
              • Wave City Table by Stelios MousarrisFolded cityscape furniture by Stelios Mousarris
            • Close
          • Shelving
              • QuaDror01 Side Table by Dror for HormHorm presents QuaDror™ Collection
              • X2 Shelves by WEWOODWEWOOD launches new smart bookshelf
              • Eco-friendly Ruche Shelving unit by Ruthy ShafrirEco-friendly Ruche shelving unit assembles in 5 minutes
            • Close
        • Close
      • Lighting
          • Leonardo 1482 Pendant by Karice Enterpise - Da Vinci Lighting CollectionThe Da Vinci Lighting Collection by Karice Enterprises
          • Francis Lights by DMOCH - wall hangingFrancis Lights by DMOCH
          • Polytope Brass Pendants by David Lister and Daniel Gruetter - Photo by Lindsay RossetPolytope – A Creative Collaboration Between David Lister and Daniel Gruetter
          • BuzziPleat Light by BuzziSpaceBuzziPleat by Buzzi
        • Close
      • Products
          • AESTUS stratified wooden vases by odk.designAESTUS stratified wooden vases by odk.design
          • LOOP Candle Holder by Quentin de CosterLOOP by Quentin de Coster
          • The Endangered music jewelry box by Trigger DesignThe Endangered by Trigger Design
          • Laccio Ceramic Tile by Dsignio for Peronda GroupDsignio creates nest inspired tile for Peronda
        • Close
    • Close
  • Contact
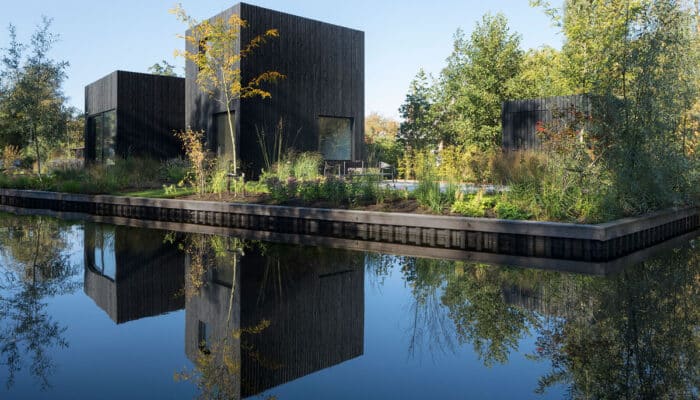
Tiny Home by i29 - Photo © Ewout Huibers - Exterior View

Tiny Holiday Home by i29

Dutch firm i29 interior architects and Chris Collaris have collaborated to design a tiny holiday home in the middle of nature at the Vinkeveense Plassen, near Amsterdam. The tiny home has a footprint of only 55 m2 (592 sq. ft.), yet the interior feels spacious due to the all around panoramas to the surrounding landscape. Designed for … [Read More...]

Architecture

Aperture House by Cox Rayner Architects & Twofold Studio

Aperture House by Cox Rayner Architects & Twofold Studio

January 6, 2015

Cox Rayner Architects & Twofold Studio have designed a small Brisbane house located on a narrow inner-city former worker’s cottage site. The entire design was based on the … [Read More...]

8th Ave. Residence by _naturehumaine

8th Ave. Residence by _naturehumaine

March 14, 2014

Montreal based firm _naturehumaine transformed a two storey residential duplex, into a single family dwelling unit. Located in Rosemount (Montreal, Canada), 8th Ave. residence … [Read More...]

‘Love IT’ Pavilion for Copagri by EMBT at Expo Milano 2015

EMBT officially presents Copagri Pavilion ‘Love IT’ at Expo Milano 2015

June 19, 2015

On June 11th the head architect of Miralles Tagliabue EMBT, Benedetta Tagliabue, returned to her hometown Milan, to officially present Copagri Pavilion ‘Love IT’ and her latest … [Read More...]

The Oxford BioEscalator and key amenity facilities by Make Architecture

Make’s sixth project for the University of Oxford gets planning

June 9, 2015

Make’s design for a new 16,000m² building incorporating The Oxford BioEscalator and key amenity facilities for the University of Oxford's Old Road Campus has recently received … [Read More...]

Interior Design

YA VSEVIT Co-working space for creatives by Yakushka Design - Photo by Mikey Estrada

YA VSESVIT Co-Working Space by Yakusha Design

January 30, 2019

YA VSESVIT, designed by Yakusha Design in Kyiv, Ukraine, is a co-working office created for design minded communities. The 180 square meters area currently hosts an architectural … [Read More...]

Drunken Side Table by Lee Broom

Toronto’s Interior Design Show Announces Powerhouse Speaker Lineup and 2016 Guest of Honour

November 26, 2015

We are soon approaching the 18th annual Interior Design Show in Toronto this coming January. The show celebrates the most innovative of international and Canadian design, and this … [Read More...]

The Private Sezin School Open Roof Space by ATÖLYE adopts unique concept

The Private Sezin School Open Roof Space by ATÖLYE adopts unique concept

January 27, 2018

Educational institutions are increasingly seeking ways to rethink and transform learning environments in a way that increases the possibility of exploration. With this aim in mind, … [Read More...]

De la Roche Residence by _naturehumaine

De la Roche Residence by _naturehumaine

January 2, 2019

A couple with two young children wish to transform a duplex located in Rosemont-La-Petite-Patrie, Montreal, Canada into their principal family residence. Designed by … [Read More...]

Furniture

Felix Chair by Frédéric Richard for PER/USE

Felix Chair by Frédéric Richard for PER/USE

October 5, 2014

The Félix rocking chair and Félix chair, designed with elegant minimalistic lines by Frédéric Richard for PER/USE, combine elegance with comfort. The angle of the seat and the back … [Read More...]

Cross Table by Rizzini+Fattorini+Partners for Arper

Cross Table by Rizzini+Fattorini+Partners for Arper

December 13, 2014

Alongside the new Kinesit and Catifa Sensit collections, Italian manufacturer Arper has recently introduced the Cross Table that complements the two seating collections … [Read More...]

Swing Table by Duffy London

March 5, 2014

The Swing Table by British firm Duffy London puts the fun into boring boardroom meetings and meal times. This fun and unique design features a four poster style table, and eight … [Read More...]

Windmills by Constance Guisset for La Cividina

Windmills by Constance Guisset for La Cividina,

June 18, 2014

Inspired by a sense of movement, designer Constance Guisset created an original seating island concept for manufacturer La Cividina. The design for the Windmills was originally … [Read More...]

Lighting


Bau - A DIY hanging light with attitude by Vibeke Fonnesberg Schmidt for Normann Copenhagen

A DIY hanging light with attitude

April 22, 2014

Vibeke Fonnesberg Schmidt designed a sculptural DIY hanging lamp for Danish design company Normann Copenhagen. Bau  was designed as a unique combination of colour, composition and … [Read More...]


Binic Table Lamp by Foscarini in 6 new colours

Foscarini releases 6 news colours for the popular Binic Lamp

June 15, 2015

Foscarini has unveiled 6 gorgeous new colours for their popular Binic table lamp by Ionna Vautrin. The lamp got its name after a small lighthouse on the coast of Brittany, the … [Read More...]

Plass Media Suspension Lamp by Luca Nichetto for Foscarini

Plass Media by Luca Nichetto for Foscarini

April 27, 2015

Luca Nichetto has recently presented at the Milan Design Week his newest collaboration with Foscarini, the successor of the popular Plass Grande, scaled down to smaller and … [Read More...]

The Siblings lamps by Frederik Delbart for PER/USE

The Siblings lamps by Frederik Delbart for PER/USE

October 13, 2014

Frederik Delbart has completed for Belgian manufacturer PER/USE, a collection of lamps with a wooden base and a transparent glass top. The Siblings lamps are based on the concept … [Read More...]

Products


Line Clock by Eloisa Libera for Progetti

Line Clock by Eloisa Libera for Progetti

September 1, 2014

If you find that traditional clocks are too conservatory, Progetti's designs might just be what you need to spice up your interior. Line created by Eloisa Libera for the Italian … [Read More...]

Exhibition by José Cabrita for CONTEXTE

Exhibition by José Cabrita for CONTEXTE

July 19, 2014

French industrial designer José Cabrita, has designed a small object for the new brand CONTEXTE, that allows users to hang and switch pictures in a quick and simple … [Read More...]

Aureola Tea Set by Luca Nichetto & Lera Moiseeva

Aureola Tea Set by Luca Nichetto & Lera Moiseeva

June 25, 2014

Venetian designer Luca Nichetto and Russian designer Lera Moiseeva, collaborated once again in the creation of the Aureola tea set. The tea set was designed for Toronto … [Read More...]


CORE Wall Covering by DSIGNIO for Harmony-Peronda

Core Wall Covering by DSIGNIO for Harmony-Peronda

July 7, 2015

DSIGNIO has designed another versatile and dynamic wall covering system for Harmony-Peronda. Titled CORE, the system features 3-dimensional pieces that completely transform the … [Read More...]

Transform Your Home with Unfold Creative Studio: Interior Design at Its Finest

Exploring the Unionville Kitchen Transformation: A Blend of Style and Functionality

Unionville Residence Transformation: A Bold New Home

Unfold Creative Studio: Creating Inspiring Commercial Interiors

About Us

Design Chronicle focuses on bringing readers a selection of architecture and design projects from around the world.


Based in Toronto, ON Canada

Website Design By:

Follow Us

Instagram Pinterest

© 2026 · Design Chronicle · All Rights Reserved. Copyright of photos belongs to each photographer/company mentioned.