• Terms of Use
  • Privacy Policy

Design Chronicle

Menu
  • Architecture
      • Houses
          • Tiny Home by i29 - Photo © Ewout Huibers - Exterior ViewTiny Holiday Home by i29
          • High Altitude Style Residence by Jane Hope - Ski House InteriorHigh Altitude Style Residence by Jane Hope
          • Casa Box by FC StudioBox House by FCStudio
          • Residence in Stoneham by ParkaResidence in Stoneham by Parka
        • Close
      • Cultural Architecture
          • WE Global Learning Centre by Kohn Partnership ArchitectsCorktown rejuvenated by local firm Kohn Partnership Architects
          • Joseph D. Jamail Lecture Hall by LTL ArchitectsJoseph D. Jamail Lecture Hall by LTL Architects
          • Faculty of Extensions University of ALberta by Lemay and TokerLemay + Toker design University of Alberta’s Faculty of Extension
          • Qatar Faculty of Islamic Studies by MYAAQatar Faculty of Islamic Studies
        • Close
      • Education
          • Joseph D. Jamail Lecture Hall by LTL ArchitectsJoseph D. Jamail Lecture Hall by LTL Architects
          • Faculty of Extensions University of ALberta by Lemay and TokerLemay + Toker design University of Alberta’s Faculty of Extension
          • Qatar Faculty of Islamic Studies by MYAAQatar Faculty of Islamic Studies
          • The Private Sezin School Open Roof Space by ATÖLYE adopts unique conceptThe Private Sezin School Open Roof Space by ATÖLYE adopts unique concept
        • Close
      • Installations & Exhibits
          • TopShop Splash! retail VR experience by YourStudioTopshop Splash! by YourStudio
          • La Vague by Arcadia StudioLa Vague – Unique refreshing rest stop in Montreal
          • Lenses Sound and Light Installation by HushHush designs interactive audiovisual installation
          • Brick for Brick - Habitat for Humanity - Life-sized Mega Blok house at IDS16Habitat for Humanity presents life-sized Mega Bloks house at IDS16
        • Close
    • Close
  • Interior Design
      • Residential Interiors
          • Tiny Home by i29 - Photo © Ewout Huibers - Exterior ViewTiny Holiday Home by i29
          • High Altitude Style Residence by Jane Hope - Ski House InteriorHigh Altitude Style Residence by Jane Hope
          • Casa Box by FC StudioBox House by FCStudio
          • Residence in Stoneham by ParkaResidence in Stoneham by Parka
        • Close
      • Office Interiors
          • Inscape Toronto Showroom
          • WE Global Learning Centre by Kohn Partnership ArchitectsCorktown rejuvenated by local firm Kohn Partnership Architects
          • YA VSEVIT Co-working space for creatives by Yakushka Design - Photo by Mikey EstradaYA VSESVIT Co-Working Space by Yakusha Design
          • Vice Office by Martha Franco ArchitectureVICE Office by Martha Franco Architecture & Design
        • Close
      • Restaurants/Cafe/Bars
          • Park House Food Merchants by Alexander&CoPark House Food Merchants by Alexander&Co
          • Sean Connolly Restaurant at Dubai Opera by Alexander&CoSean Connolly at Dubai Opera by Alexander&Co
          • The Super Quality Indian Snack Bar by David DworkindThe Super Quality Indian Snack Bar by David Dworkind
          • Falafel Yoni by David DworkindFalafel Yoni by David Dworkind
        • Close
      • Retail Design
          • TopShop Splash! retail VR experience by YourStudioTopshop Splash! by YourStudio
          • Aesop Kitsilano Store by _naturehumaineAesop boutique designed by _naturehumaine
          • adidas x CNCPTS, The Sanctuary by Sid Leeadidas x CNCPTS – The Sanctuary
          • Aishti We are the People Concept Store by RG/A‘​We​ ​Are​ ​The​ ​People’​ ​concept​ ​store​ ​opens​ ​at​ ​Aïshti​ ​with​ ​design by​ ​RG/Architects
        • Close
    • Close
  • Industrial Design
      • Furniture
          • Seating
              • Mad Chaise Longue by Marcel Wanders for PoliformMad Chaise Longue by Marcel Wanders for Poliform
              • Puff by Stefan Borselius for Bla StationBla Station and Stefan Borselius introduce Puff
              • Perplex Bench by FIG40Perplex by Fig40
            • Close
          • Tables
              • Inscape Toronto Showroom
              • Playtime Tables by Moss & LamMoss & Lam Design a Table Collection That Redefines How We Interact With Furniture
              • Wave City Table by Stelios MousarrisFolded cityscape furniture by Stelios Mousarris
            • Close
          • Shelving
              • QuaDror01 Side Table by Dror for HormHorm presents QuaDror™ Collection
              • X2 Shelves by WEWOODWEWOOD launches new smart bookshelf
              • Eco-friendly Ruche Shelving unit by Ruthy ShafrirEco-friendly Ruche shelving unit assembles in 5 minutes
            • Close
        • Close
      • Lighting
          • Leonardo 1482 Pendant by Karice Enterpise - Da Vinci Lighting CollectionThe Da Vinci Lighting Collection by Karice Enterprises
          • Francis Lights by DMOCH - wall hangingFrancis Lights by DMOCH
          • Polytope Brass Pendants by David Lister and Daniel Gruetter - Photo by Lindsay RossetPolytope – A Creative Collaboration Between David Lister and Daniel Gruetter
          • BuzziPleat Light by BuzziSpaceBuzziPleat by Buzzi
        • Close
      • Products
          • AESTUS stratified wooden vases by odk.designAESTUS stratified wooden vases by odk.design
          • LOOP Candle Holder by Quentin de CosterLOOP by Quentin de Coster
          • The Endangered music jewelry box by Trigger DesignThe Endangered by Trigger Design
          • Laccio Ceramic Tile by Dsignio for Peronda GroupDsignio creates nest inspired tile for Peronda
        • Close
    • Close
  • Contact
You are here: Home / Furniture / Ikon Table by Marc Thorpe for Horm

Ikon Table by Marc Thorpe for Horm

April 23, 2015

  • Share
  • Tweet





Alongside the QuaDror™ Collection at the 2015 Salone del Mobile, Italian manufacturer Horm has also introduced a new table designed to be the expression of the concept “the least possible design”. Designed by Marc Thorpe, the Ikon table features a ceramic top surface that rests on four tapered minimal legs acting as trusses.
Ikon Table by Marc Thorpe for Horm

Image © Horm

The legs are made of solid ash, joined at the table with a steel plate which is almost completely embedded in the top and independent of each other. The result is a highly technical and stylish solution. The ceramic surface is scratch-resistant, stain-resistant and chemical agent resistant.Ikon Table by Marc Thorpe for Horm
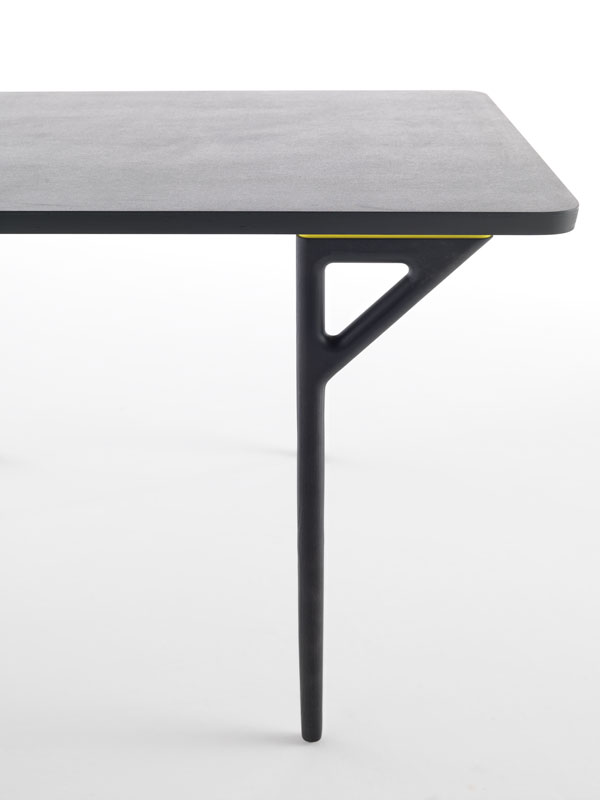
Ikon comes in two different styles. The first option incorporates a top in fir plywood and 3mm ceramic surface with legs in solid ash stained in mocha oil. The second option comes in a walnut veneered fir plywood top with legs in solid walnut.
Ikon Table by Marc Thorpe for Horm

Image © Horm

Dimensions: 130 cm x 90 cm x 75 cm H / 190 cm x 90 cm x 75 cm H
Ikon Table by Marc Thorpe for Horm

Image © Horm

Ikon Table by Marc Thorpe for Horm

Image © Horm

*All images and information courtesy of Horm.

Filed Under: Furniture, Industrial Design Tagged With: Horm, Italy, Milan Design Week, Salone del Mobile, Tables

Inside the Vellore Village Staircase

Inside the Unionville Residence Kitchen

Inside the Vellore Village Basement Suite

About Us

Design Chronicle focuses on bringing readers a selection of architecture and design projects from around the world.


Based in Toronto, ON Canada

Website Design By:

Follow Us

Instagram Pinterest

© 2026 · Design Chronicle · All Rights Reserved. Copyright of photos belongs to each photographer/company mentioned.